A hydraulic torque wrench is calibrated by comparing its output against a traceable reference transducer across the pressure range, typically at 20%, 60% and 100% of full rated pressure, with the wrench, pump and hoses calibrated together as one system. The certificate should document as-found and as-left readings, reference equipment traceability, measurement uncertainty, and the test points. The standard interval is 12 months, though continuous or safety-critical use often justifies shorter cycles.
That’s the short version. The longer version matters when a joint fails and the inspector asks for the calibration record. If the as-found readings sit outside spec, every joint that tool has touched since the last certificate is a question mark. Typical hydraulic torque wrench accuracy is ±3% of applied value, and the calibration is what proves the tool is still inside that band.
Five signs your hydraulic torque wrench needs calibrating
Some failures are obvious. Visible hydraulic fluid leaks at the cylinder, a pump gauge that drifts between strokes, or a tool that has stalled hard against a seized fastener. Others are less visible until calibration catches them.
Watch for these indicators.
The tool has been used continuously across a shutdown without verification, particularly on high-volume bolting where the same wrench cycles hundreds or thousands of times.
The hose set or pump has been changed since the last calibration. The pressure-to-torque relationship is calibrated as a system, so a new hose or pump invalidates the previous certificate until the assembly is recertified.
The wrench has been stalled against a load, either through an obstruction, a seized bolt, or being driven beyond its rated pressure. Internal components can deform enough to shift the calibration without visible damage.
The pressure gauge reading does not match expected behaviour, for example, the same nut takes noticeably more or fewer strokes than usual to reach target pressure, or two identical wrenches on the same pump deliver inconsistent results.
The wrench has been stored or transported in conditions that may have affected the seals, particularly extreme temperatures, or has not been used for an extended period.
Any one of these is enough to justify pulling the tool from service and having it checked. The cost of a calibration certificate is trivial compared to a joint failure investigation on a pressure-bearing flange.
What happens during a professional calibration
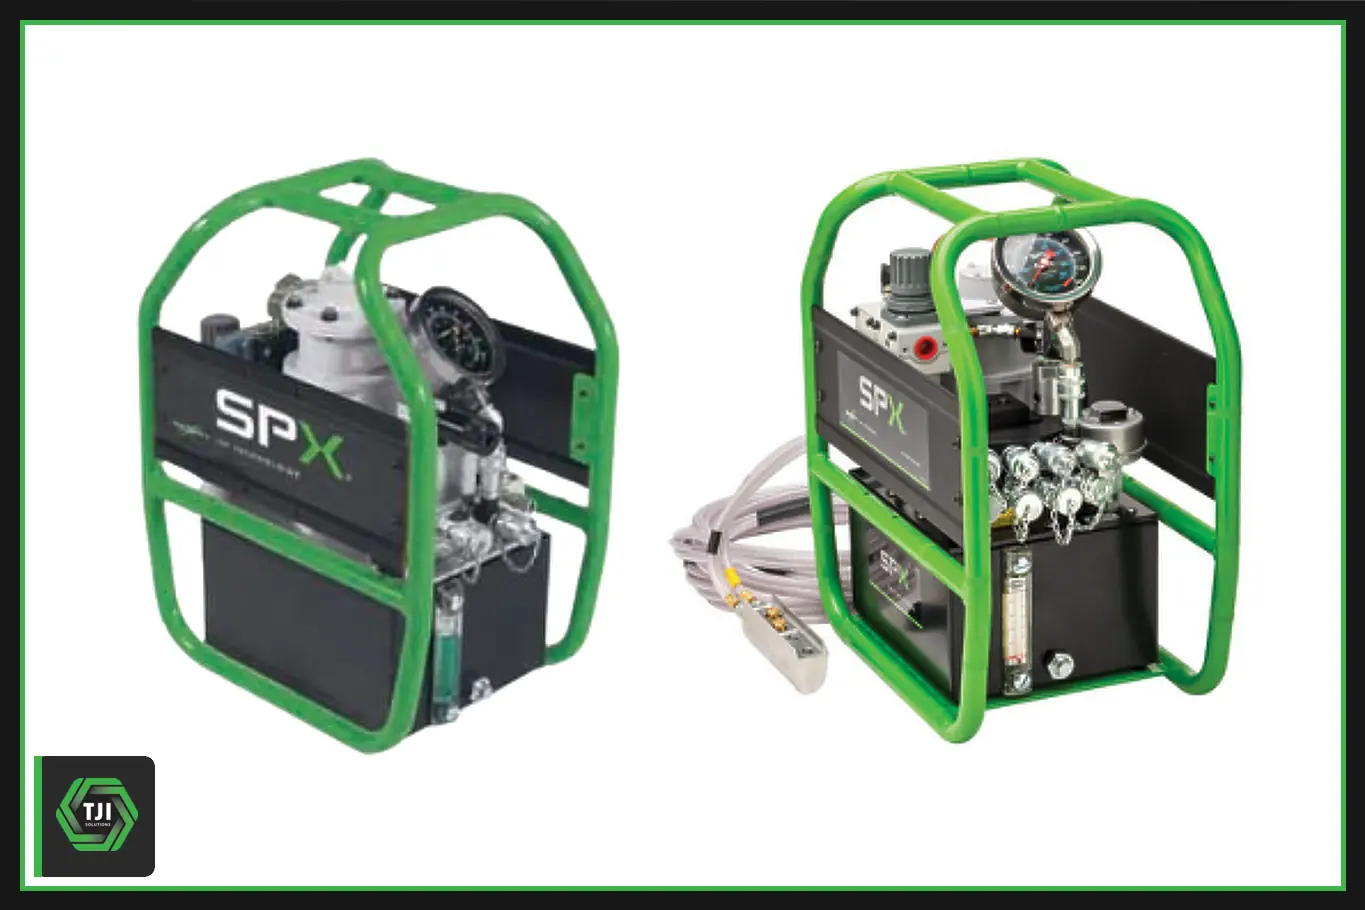
A hydraulic torque wrench calibration service follows a structured process. The wrench, pump and hose set are calibrated as a complete system, because the pressure reading on the pump gauge is what the operator uses on site, and that relationship has to be verified end-to-end.
The wrench is connected to a reference torque transducer rated for its torque range. Pressure is applied across multiple points, typically at 20%, 60% and 100% of full rated pressure, with several readings at each point. The output torque is recorded against the corresponding pressure reading and compared to the manufacturer’s published torque-pressure chart.
TJI’s in-house calibration facility uses calibrated torque transducers and test rigs with measurement traceability to national accreditation bodies (UKAS in the UK, NATA in Australia), with capability up to 50,000 Nm. This is the level of traceability that ASME PCC-1, API specifications and ISO 9001 audit frameworks require for hydraulic torque tool calibration. Turnaround is typically within five working days, with urgent requests completed inside 24 hours.
If the wrench falls within the manufacturer’s accuracy specification, it passes and a certificate is issued documenting the as-found and as-left readings, the reference equipment used, the measurement uncertainty, and the test points across the pressure range. If it falls outside specification, the technician investigates: seal replacement, gauge replacement, or in some cases full repair before re-testing.
The certificate matters. It provides a documented audit trail that proves the tool and its pump and hoses were accurate at the time of calibration. For industries governed by ASME PCC-1, API specifications, or client quality management systems, this documentation is a compliance requirement.
What a hydraulic calibration certificate should include
Not all calibration certificates are equal. A credible certificate for a hydraulic torque wrench should document the as-found readings (what the wrench was delivering before any intervention), the as-left readings (what it was delivering after any adjustment or repair), the pump and hose serial numbers used during calibration, the reference transducer used, with its own calibration traceable to an ISO/IEC 17025 accredited laboratory used with its own traceable calibration, the measurement uncertainty, and the test points across the pressure range.
If a certificate only states ‘pass’ without showing the actual readings, the pressure points tested, and the reference standard used, it has limited value. Engineers reviewing certificates for audit purposes need to see the data, not just the conclusion.
How often should you calibrate a hydraulic torque wrench?
The standard answer is every 12 months. But that is a starting point, not a rule that fits every situation. Tools used continuously on shutdowns will accumulate cycles and stress far faster than ones used occasionally. Tools used in harsh environments, offshore, subsea, high-temperature processing, often justify shorter intervals. If you manage a fleet of hydraulic torque tools across multiple sites, consider a six-monthly calibration cycle for tools on continuous duty and annual calibration for lighter-use kit.
Equally important is event-driven recalibration. Any time the pump or hose set is changed, after any hard stall, after any repair, or before any safety-critical scope, the tool should be recalibrated regardless of how long it has been since the last certificate. If you are hiring hydraulic torque tools from TJI, every wrench arrives with a current calibration certificate and matched pump and hoses.
Calibration vs verification: they are not the same thing
Calibration involves comparison against a traceable reference, adjustment or repair if needed, documented measurement uncertainty, and a certificate that holds weight with auditors. Verification is a pass/fail check at a single point with no adjustment and limited documentation value.
Both have a role. Verification is what keeps you honest between scheduled calibrations. Calibration is what resets the clock on your compliance obligations and gives you a defensible audit trail if anything goes wrong on a joint that tool touched.
Keeping your hydraulic torque wrench accurate between calibrations
Day-to-day handling directly affects how long a hydraulic wrench holds its calibration. After every use, retract the cylinder fully before storing the wrench. Disconnect hoses cleanly, cap the ports, and store the wrench in its case in a dry environment. Wipe down the wrench, pump and hoses, particularly if they have been exposed to brine, drilling mud, or process chemicals on site.
Inspect the hoses for kinks, swelling, or signs of external damage before each use. A damaged hose can rupture under pressure or simply leak enough to throw off the torque-pressure relationship. Check the pump gauge for visible damage or fluid contamination. Hydraulic fluid should be clean and at the correct level.
Do not modify the assembly, using a non-matched pump, an unrated hose, or a different gauge invalidates the calibration immediately, even if the swap looks like a like-for-like change. Manufacturers calibrate the wrench, pump, hose and gauge as a system.
The real cost of skipping calibration
A hydraulic torque wrench reading high delivers less than the indicated torque on every bolt it touches. A wrench reading low over-tightens, risking bolt yield, gasket crush or stud failure on the next thermal cycle. Both scenarios compromise joint integrity.
On oil and gas, petrochemical, nuclear and offshore wind work, a missing certificate is a finding the auditor will not let pass. Insurance, regulatory and contractual positions all weaken when a tool used on a failed joint had no valid calibration record.
If your hydraulic torque tools are due for calibration, book a calibration with TJI Solutions and receive your tools back with full audit-ready documentation, traceable through accredited reference equipment, typically within five working days. TJI calibrates hydraulic torque wrenches, pumps, hoses and gauges up to 50,000 Nm, alongside hydraulic torque wrenches available for hire.